


Sale of a house with two residential units, an auxiliary building, and a garage, Ližnjan!








- Reference : 0 / 30071
- Location : Ližnjan (Istarska županija)
- Floor area : 209 m2
- Plot size : 996 m2
- Distance to centre : 350 m
- Distance to sea : 1000 m
Views: 2945
Features
- Sea view : Yes
- Parking : Yes
- Floors : 2
- Garage : Yes
- Bedrooms : 6
- Bathrooms : 2
- Energy rating : B
- Year built : 1968
- Title deed : Yes
- Building permit : Yes
- Use permit : Yes
- Registered as separate units : Yes
Property description
We are selling a large house with two separate units in an excellent location in Ližnjan.
The house consists of a ground floor and a first floor.
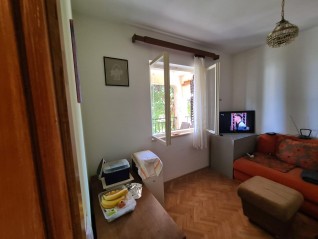
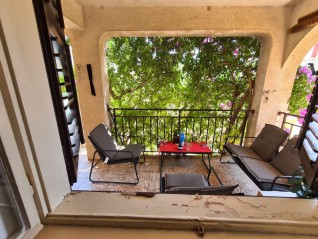
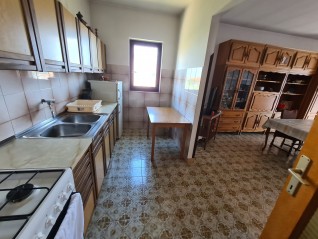
On the ground floor, there is one apartment that includes an entrance, living room and dining area, kitchen, hallway, 3 bedrooms, a bathroom, and a terrace.
On the first floor, there is another apartment that features a hallway, kitchen, living room and dining area, 3 bedrooms, a bathroom, and a balcony with a sea view.
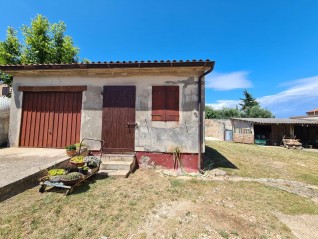
The house has a garage of 41 m2 and an auxiliary building in the yard of 47 m2.
The roof of the house is new, having been renovated 3 years ago.
This house is an excellent opportunity for family living or as a future investment.
For more information, please contact:
Azra
+385 91 611 5706
+385 98 420 885
azra@almadominvest.com
Location
All information on this website is provided for informational purposes only. Before making any decisions based on it, please verify all details with our agency.