


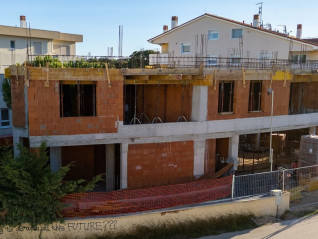
New on the market! Residential project in an excellent location, Štinjan!










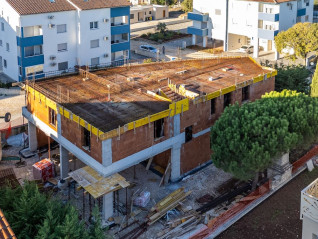
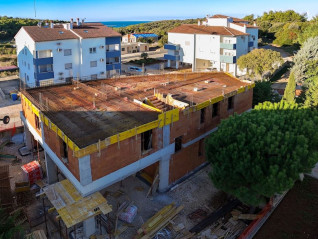
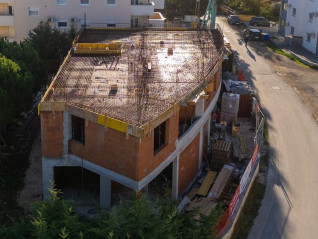
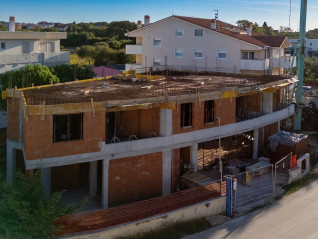
- Reference : 0 / 30175
- Location : Štinjan (Istarska županija)
- Floor area : 58 m2
- Plot size : 30 m2
- Distance to centre : 500 m
- Distance to sea : 500 m
Views: 1171
Features
- Floor : Ground floor
- Parking : Yes
- Floors : 3
- Garage : Yes
- Bedrooms : 1
- Bathrooms : 1
- Air conditioning : Yes
- Energy rating : Not specified
- Year built : 2026
- Title deed : Yes
- Building permit : Yes
Property description
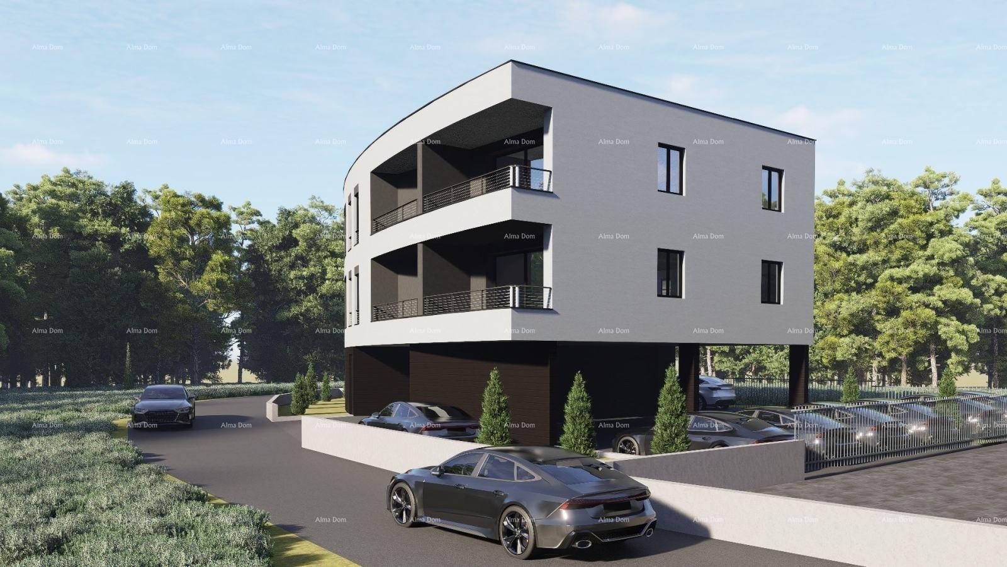
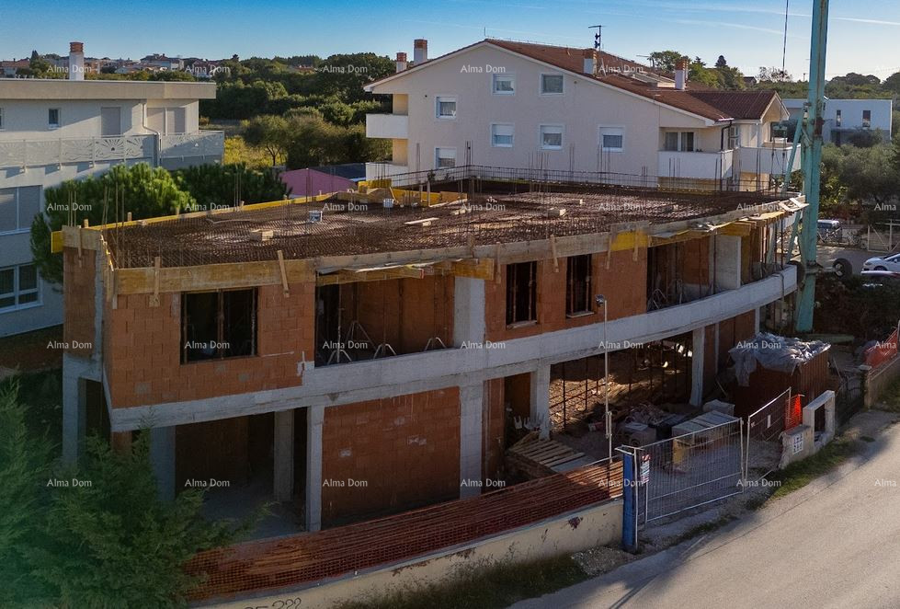
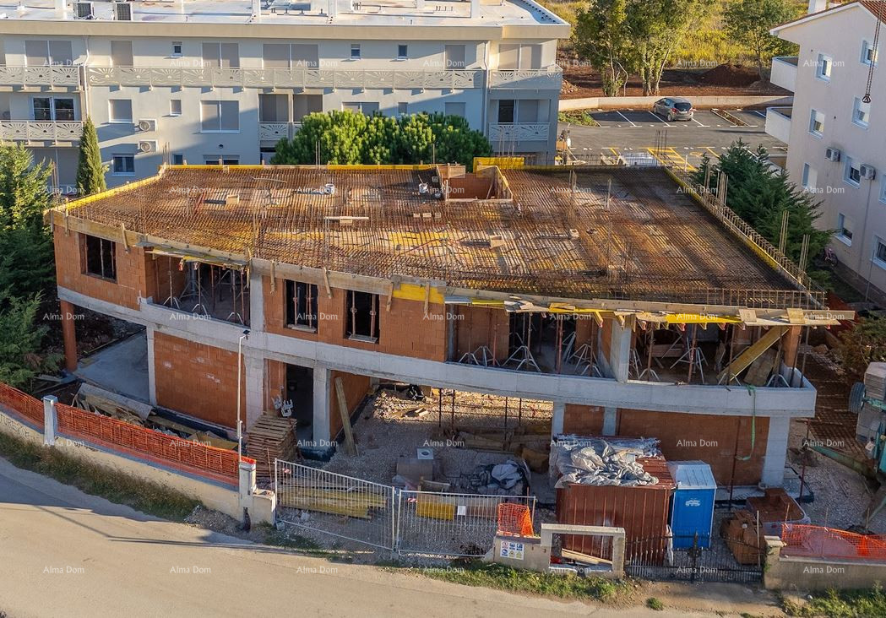
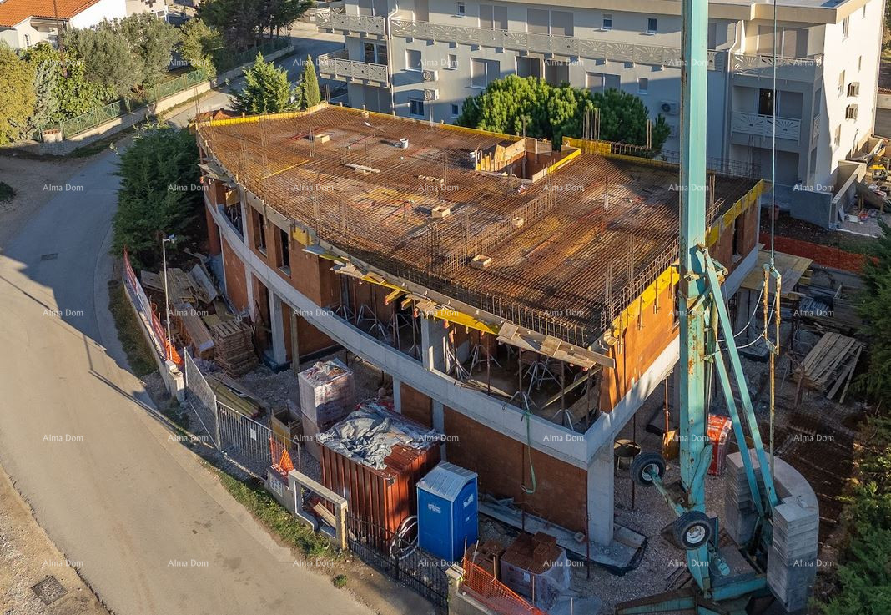
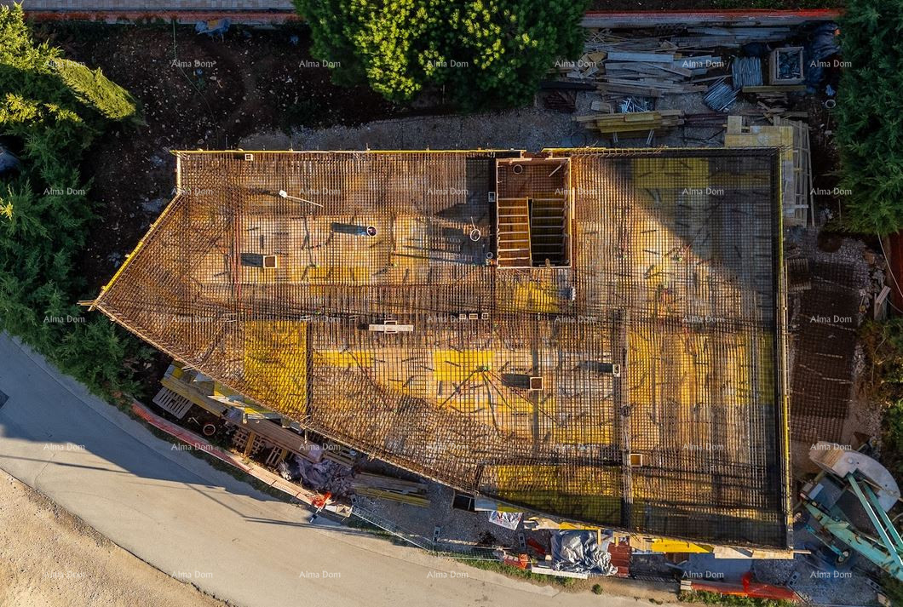
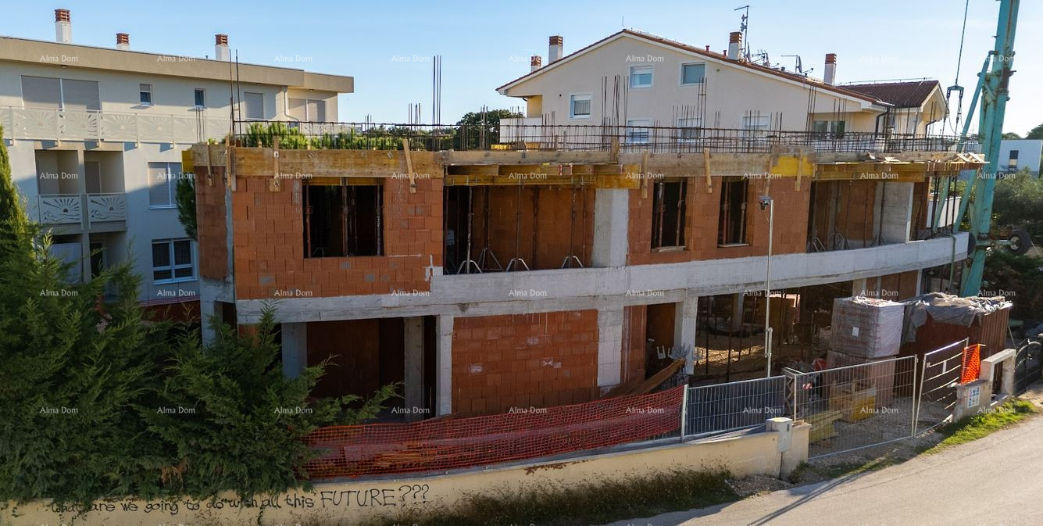
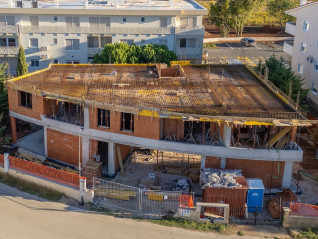
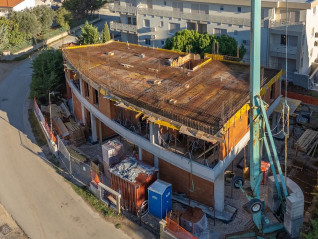
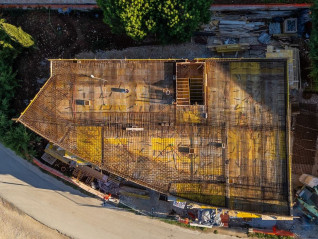
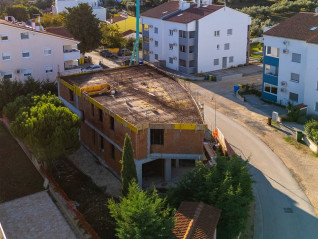
New residential project in an attractive location – Štinjan.
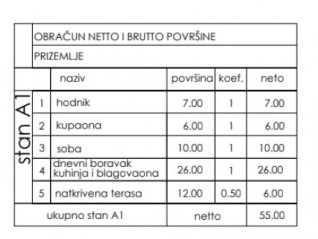
Apartment A1 (ground floor), 55.00 m²
A one-bedroom apartment ideal for those who desire a garden area (approximately 42 m²). It consists of a hallway, bathroom, bedroom (10 m²), and a spacious living room with a kitchen and dining area (26 m²) that is connected to a covered terrace through glass walls. Direct access to a private outdoor space makes it suitable for families, pets, and garden enthusiasts. There is an option to purchase a garage.
Quality and construction method:
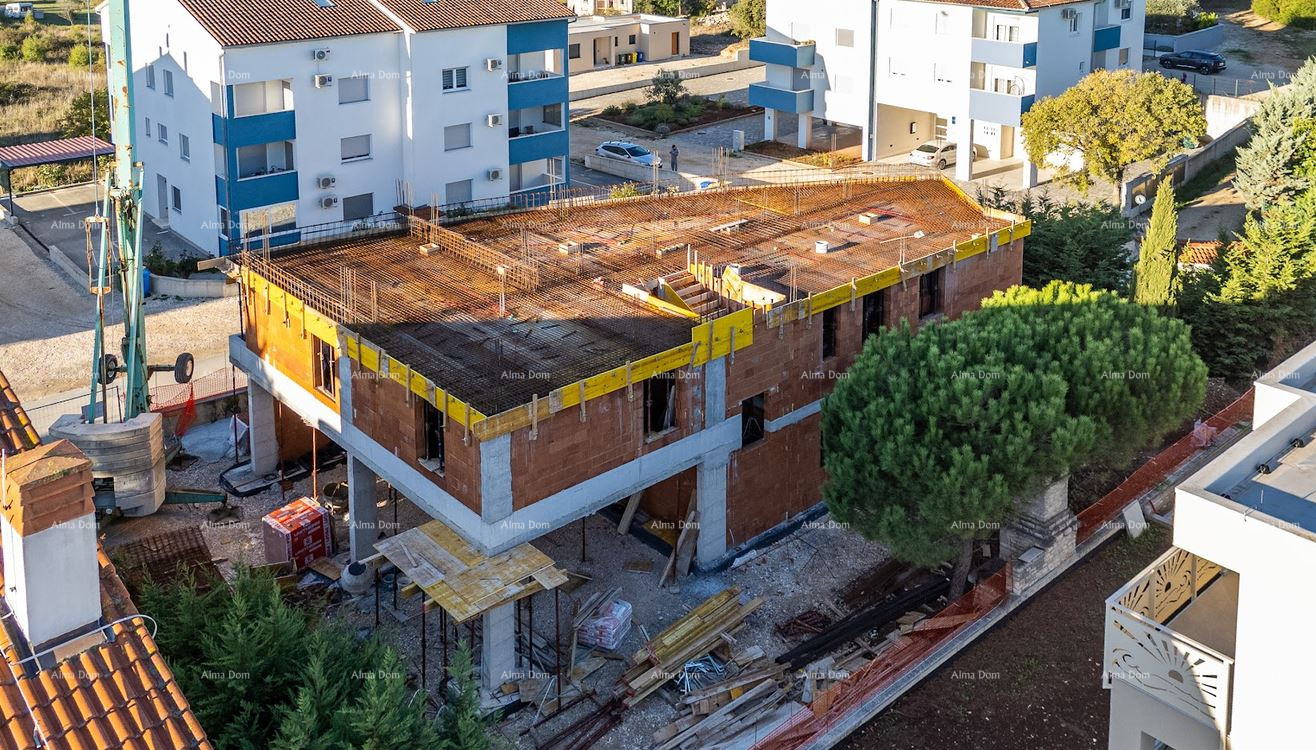
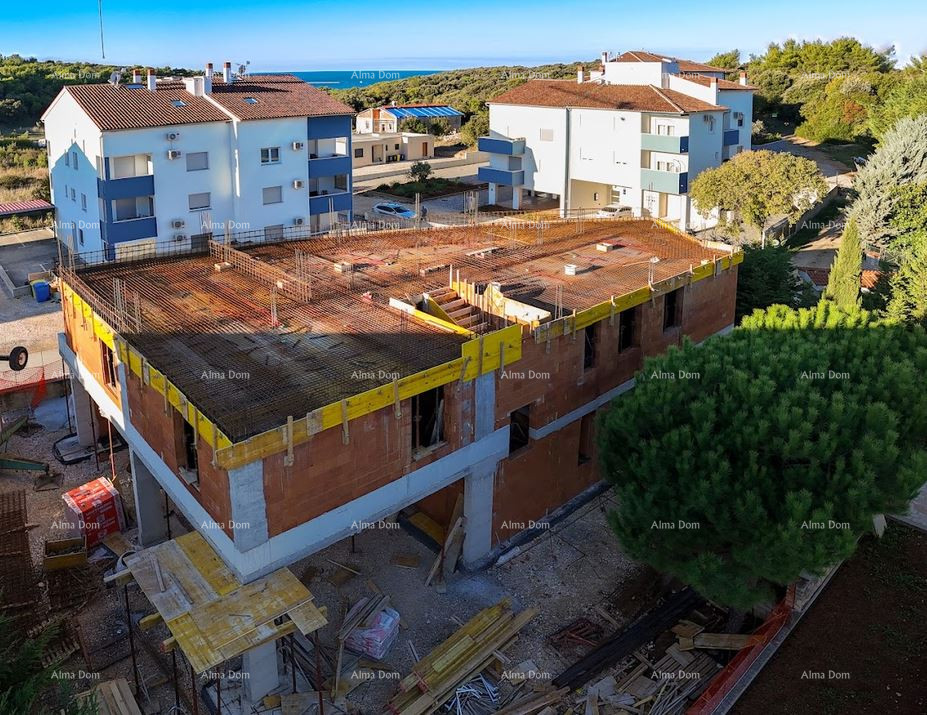
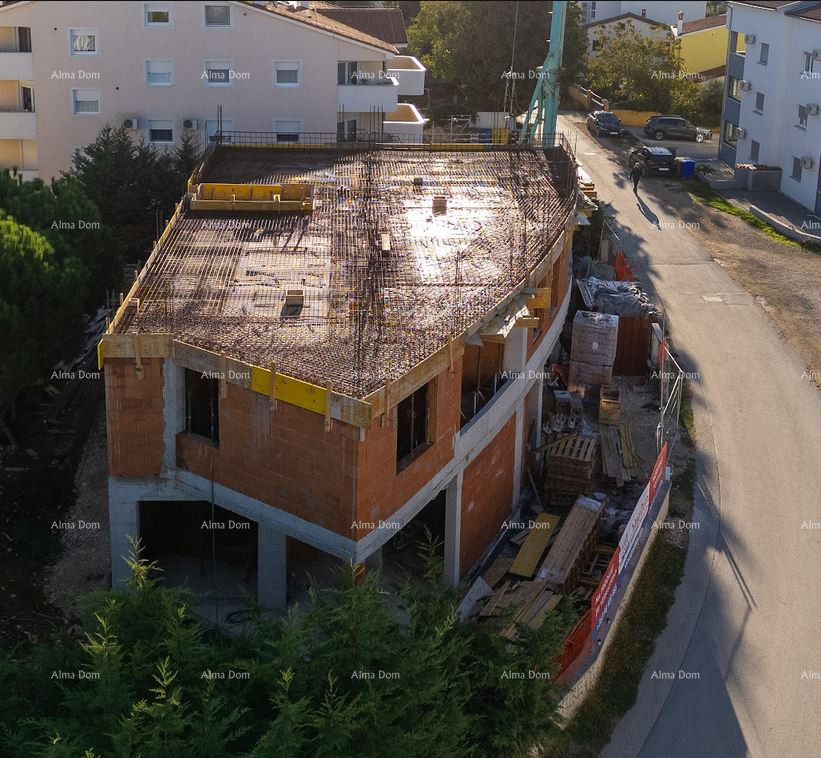
• Foundation on a reinforced concrete slab, built on a solid consolidated base
• Load-bearing structure made of reinforced concrete (MB 30) and load-bearing walls with a thickness of 25 cm
• Reinforced concrete floor slabs with a thickness of 20 cm, featuring built-in thermal and sound insulation for better soundproofing between apartments
• ETICS facade with 10 cm of graphite self-extinguishing polystyrene and water-repellent vapor-permeable silicate plaster, base made of plastered stone slabs
• Flat roof with TPO waterproofing membrane and 20 cm of thermal insulation, with thermal bridges resolved
• Multi-layered floors with waterproofing and floating screed, first-class ceramics, anti-slip tiles on terraces
• Aluminum or PVC joinery with insulated glass (4+16+6 mm) and shutters on all openings
• Option to install anti-burglary entrance doors at the buyer's request
• Copper roofing and gutters
• Heating and cooling through a combination of inverter air conditioners and underfloor heating
• Sanitary facilities equipped with first-class sanitary ware
• Controlled ventilation in bathrooms and kitchens without external openings
• Preparation for electric vehicle charging at the parking space
• High energy efficiency due to thick envelope insulation and quality joinery
• Landscaped surroundings with stone paths and horticulture
Key features of the building:
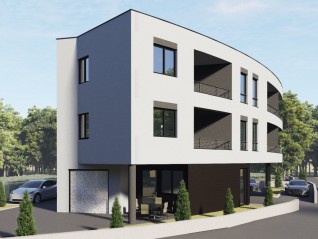
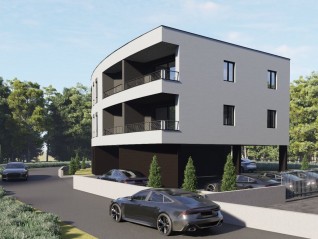
• Detached building with only 7 apartments (intimacy and low communal costs)
• One apartment on the ground floor, three apartments on each upper floor
• Each apartment has its own loggia or covered terrace
• 11 parking spaces (10 outdoor and 1 garage)
• Ceiling height of 270 cm
• Energy-efficient construction: ETICS facade, quality thermal insulation, flat roof with all necessary insulation
• Load-bearing structure made of reinforced concrete and Porotherm bricks (25 cm)
• Landscaped surroundings with greenery
Planned completion of construction and handover of apartments is scheduled for September 2027.
A parking space is mandatory for the apartment.
There are two purchase options:
Outdoor parking space 2.75 m² for €10,000 or
Garage 6.87 m² for €30,000
For additional information, please contact:
Azra
+385 91 611 5706
+385 98 420 885
azra@almadominvest.com
Location
All information on this website is provided for informational purposes only. Before making any decisions based on it, please verify all details with our agency.